AI BOQFor Faster Construction Estimates
Upload plans, configure hidden assumptions, converse with our intelligent assistant, and generate professional quantities instantly.
Invisible Parameters
Live BOQ Quantities
Syncing Engine| Description | Qty | Unit |
|---|---|---|
| Excavation in trenches | 20.7 | m³ |
| 9" brick wall plastering | 33.5 | m³ |
| Internal plaster walls | 291.0 | m² |
Interactive Quantity Takeoffs Supercharged by Generative AI
All adjustments run in a sandboxed, security-compliant document pipeline synced instantly with your active estimates.
Tailored for Modern Construction Teams
Whether you are pitching for client scopes, verifying parameters, or auditing drawings, AI BOQ generates structure from blueprint schemas.
For Contractors
Produce lightning-fast, detailed pricing bids for tendering and client quotes without waiting days.
Losing bids due to slow estimation turnarounds.
Create competitive cost previews in 5 minutes.
Why our AI BOQ is fundamentally better
Unified cost workspace connecting blueprints, design specifications, and estimates instantly with zero manual data entry.
Private Workspace Sandbox
Keep blueprints, specifications, and estimates secure in a private sandbox workspace.
Dynamic Formula Tracing
Every output quantity links back to drawing dimensions. Zero blind calculations.
On-the-Fly Assumptive Edits
Adjust clear heights or plaster thickness. Cost tables recalculate instantly.
Context-Aware AI Assistant
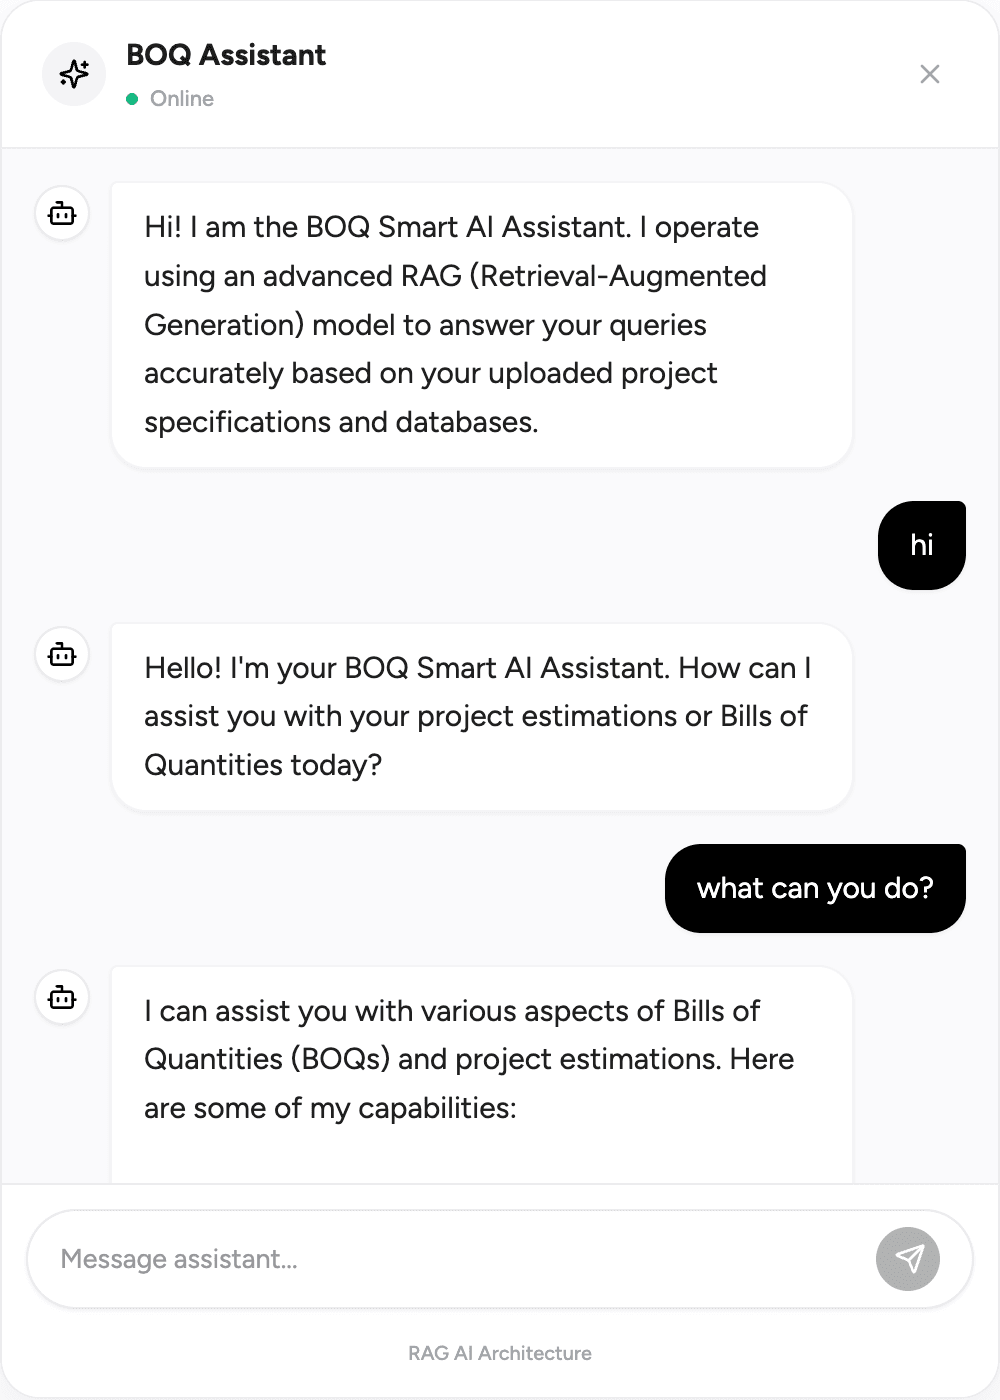
Converse directly with the active plan scope. Ask questions, check materials mix, and trace calculations in plain language.
Plan-Aware Extraction: Prompt dimensions & openings directly.
Spec Ingestion: Ingest drawings and specs files instantly.
Auto-Cascade: Propagate chat updates straight to your costing sheet.
Loved by Future & Practicing Estimators
See what Quantity Surveying students and practitioners are saying about AI BOQ.
“AI BOQ is an excellent step forward for the construction industry. The way it reads floor plans and generates quantity take-offs is genuinely impressive, and it has real potential to save consultants and firms significant time during the estimation process. The tool is intuitive, efficient, and clearly built with a strong understanding of how QS professionals actually work. I'd confidently recommend it to anyone looking to modernize their cost management workflow. A fantastic tool with a lot of promise for the future of construction estimation.”
Narayanan Nageandram
“As a student I see this platform will reduce the manual work and make the quantity surveyors work easy.”
Amnul Madoof
“Really useful tool for QS students. AIBOQ gives a good idea of how AI can make BOQ preparation faster and easier. Excited on working in this platform.”
F. Mishal Ahmed
“AI BOQ gives a real sense of where the industry is heading. It's a great example of how AI can make quantity surveying work faster and easier.”
Tilak Jebasundaram
“As a Quantity Surveying student, I found AI BOQ to be a very interesting and useful tool for preparing BOQs and construction estimates. The ability to upload floor plans and use AI to assist with quantity take-off can save considerable time, especially during the initial estimation stage. The interface is simple and easy to understand, and I believe it has good potential to support both QS students and professionals. A promising AI-based solution for the construction industry.”
Ansif Ahamed
“AIBOQ gives a view into the future of Quantity Surveying. Learning about AI tools early can help us understand how technology can support our work and prepare us for a more digital construction industry.”
Wissam Riyas
Create Your First AI BOQ Estimate
Start free, upload your layout drawings, set your parameters, and let our integrated assistant generate cost quantities in one structured workspace.